Showing posts with label Historic House Museums. Show all posts

Thursday, September 13, 2018

Dating Your Historic Home

Historic plaque on my home courtesy of our local historical society
You know your house is old, but are you certain how old? For many owners of historic homes, obtaining a copy of the original deed or a complete title is not so easy. Records were not kept as diligently as they are now, if there even was an original record to begin with, so historic home owners often need to do their detective work while trying to pinpoint the true origin of their homes.

Now where to begin? Start by exhausting every possible record your house may have on file with your county or town. Your title, or the property deed, will list the past owners of your house, but if your property is exceptionally old it may not date far back enough to reveal the original owner. Barnstable County has an online database of recorded deeds that saves you the trip to the county clerk’s office (www.BarnstableDeeds.org).

An Indenture for the transfer of land from Nicholas Thomas to Lambert Strarenbergh in Albany, New York, circa 1734. Getty / Fotosearch
If you are still having trouble, visit your local tax assessor. Your tax roll may reveal when your house was built on your property. Another option is requesting a full list of transactions (also known as the “tract index”) involving your property from your county’s Registry of Deeds. You will then be able to see every purchase and transfer of ownership of your house, but again, if your house is older than the mid 19th century, these kinds of records are all too often incomplete.

If you are lucky enough, perhaps your town’s historical society or library has comprehensive records of the historic properties in the area. Early photographs, newspaper clippings, personal accounts, and census records are some of a few clues to get closer to accurately dating your house. I know in my case, trying to date my 19th century farmhouse on Long Island was incredibly difficult. The records were scarce and mostly unclear. With the help from our town’s historian, I learned that my house was built by a prominent farmer in the area, but he did not live in it. Finding his grave in our local cemetery, I discovered he died in 1849 so I was able to validate that my house was likely built in the early part of the 19th century. Here on Cape Cod, there is a helpful website that allows you to search for gravestones by town and cemetery (www.CapeCodGravestones.com) without having to search aimlessly through the cemetery (however fun that sounds!)

Gravesite of the builder of my house, Obadiah Wells (Setauket, NY)
The state of Massachusetts has a great online database of historic properties throughout the state called The Massachusetts Cultural Resource Information System (www.mhc-macris.net.) Simply type in the address and/or city of your property and the results may be able to tell you the year your house was built, in addition to the architect, architectural style, and even perhaps the original significance of your property. Another slightly less reliable database is HABS (Historic American Building Survey) where you can also search for your property by county. If you manage to  find your property on there, consider yourself one of the lucky few! Properties recorded on HABS can include architectural drawings and photographs. Score!

Once you’ve traced back your property with every record that exists, complete your investigation with the most basic method: your own observational skills. If you can hire an architectural historian, by all means invite them over! But dating your own house to an architectural time period is easier than you think, and quite fascinating, in my opinion.

Start by looking at the exterior of your house. If it hasn’t been renovated extensively, it should be fairly simple to identify the original architectural style in which it was built.

Some popular (and by no means is this a full list) early American architectural styles include:
Buttolph-Williams House, Wethersfield, CT (c. 1711)
17th Century Colonial Houses (~1630-1740)
Characteristics include: Wood and stone construction, side-gabled steep roofs, diamond paned windows, plain façade with no trim, large chimney usually placed in the center of the house.


"Home Sweet Home" Museum, East Hampton, NY (c. 1720s)
Saltbox House (~1607-early 1700s)
Characteristics include: Steep roof that peaks at a second story in the front of the building and slopes to a first story in the back, large center chimney, mostly shingled wood exterior (some clapboard), double-hung windows with 9-over-9 or 12-over-12 panes, simple and mostly symmetrical.


Historical Society of Santuit and Cotuit
Cape Cod House (~1690-1850) 
Characteristics include: Wood frame, steep roof, full Capes feature a central door with two sets of windows on either side. A three-quarter Cape features a single window on one side, followed by a door, and then two windows on the other side. 


Half Cape at Old Bethpage Village Restoration in Old Bethpage, NY
A half cape features the door on the side of the front and two windows adjacent to them. Full Capes typically have a center chimney, whereas three-quarter and halves typically have their chimney on one side (not on the exterior wall as some later reproductions do.) 


Georgian in Deerfield, MA
Georgian House (~1700-1830)
Characteristics include: Symmetrical design, double hung windows with 9-over-9 or 12-over-12 panes, doors with ornamented pilasters and/or transom lights, brick siding in the south and clapboard in the north, side-gabled or hipped roof.


Federal in Setauket, NY
Federal House (~1780-1820)
Characteristics include: Symmetrical design, square or rectangular building, hipped or flat roof, ornamental doorway with pediment, pilasters, sidelights, and/or fanlights, decorative molding, interior chimneys located on each end of the structure, brick or wood construction


Greek Revival House (~1825-1860)
Characteristics include: Typically painted white with black shutters, gables with pediments, elaborate cornices, columns, decorative rectangular windows towards the top of the house, fanlights and sidelights in the doorway.


Victorian in Setauket, NY
Victorian House (~1855-1900) Characteristics include: Steep multi-gabled roofs, asymmetrical, textured walls, abundance of trim and detail, pavilions, corner bays, porches, brick foundations. Many physical variations.

After identifying the architectural style of your house, you now have a broad idea of the time period in which your house was built. To enhance your findings, step inside and observe. Do your wide plank floorboards appear to have hand-hewn nails? If so, it was most likely built before 1800. Hand wrought nails were predominantly made in the 18th century and earlier. By the 1830s, nails were being machine made and became more uniformed in appearance.


If possible, look at the support beams and framing of your house. Can you see rough saw marks, or do they look milled and uniformed? If they resemble the latter, your house may be dated back to the 1830s or later. Large timber beams connected to joists with wooden pegs or a cavity (also called mortise and tenon framing) is a clear indication of an older home from at least the early 19th century. By the 1830s, balloon framing became the more popular method and is still used to this day. Identifying features include long vertical 2x4 beams that are nailed to each floor frame, essentially creating a skeleton of the house.

An example of mortise and tenon construction
There are countless clues your house is willing to reveal to you if you simply acquaint yourself with these methods of dating. There are many books on the topic and articles on the web to help you with your quest.

A few parting words of advice:
  • Do your homework! Make sure you have at least a general understanding of American architecture before you explore. There are countless sources online as well as in print that illustrate key architectural features for each time period and style for you to reference.
  • Leave no stone unturned! Keep in mind, people did not like to waste anything in the past. Many old houses were built with recycled parts, so while investigating, do remember to compare all your findings before drawing a conclusion. Focusing on one part or feature alone will not give you an accurate picture. Assume nothing! Does your title seem to only go back to 1895 but your house looks Georgian? Toss that title to the side and dig deeper. The record might be incomplete.
  • Last and most importantly, enjoy the quest. Investigating the age of your house is fun and exciting. By studying each nook and cranny, you gain a greater appreciation and understanding of your home’s construction as well as its past. Even if your research does not lead to any definitive conclusions, the knowledge you’ve achieved in the process is priceless.
#capecod, #preservation

Tuesday, November 14, 2017

The Count Rumford Fireplace

by Lisa Hassler

When we first viewed the c. 1827 home that we would ultimately purchase, we were thrilled with the four fireplaces.  The home had once been a double dwelling house for the workers at the Boston and Sandwich Glass Company.  Each side of the house has a kitchen fireplace, with a beehive oven, and a parlor fireplace.  And each fireplace has the tell tale angled walls of a Rumford style fireplace.

Sir Benjamin Thompson (Count Rumford)
birthplace in Woburn, MA
Count Rumford, born Sir Benjamin Thompson in 1753, was a soldier, statesman, inventor, scientist and humanitarian.  He was born in Woburn, MA and studied at Harvard.  Being a loyalist, he left for England in 1776 where he was later made a fellow of the Royal Society.  His title was bestowed in 1790 when he was made count of the Holy Roman Empire.  Interestingly, "Rumford" came from the place where he lived in NH at age 19 (now Concord).

A fireplace in the Benjamin Thompson house
His name lives on through his contributions to science, and in particular, his advancements to heating.
In 1798 and 1799, Count Rumford wrote a series of 3 essays describing the ills of the common form of construction of a fireplace and the remedy to save fuel and increase comfort:

Chimney Fireplaces, with proposals for improving them to save fuel; to render dwelling houses more comfortable, and salubrious, and effectually to prevent chimneys from smoking.


p. 547

Shows the common construction of a fireplace prior to alteration


p. 549

Shows the same fireplace after Count Rumford's suggested improvements


Rumford's suggested improvements caught on like wildfire (pun intended)
Fireplace in the Cobb House Museum, Brewster

Kitchen fireplace, home in Yarmouth Port

According to Monticello.org, Thomas Jefferson's Monticello has 8 Rumford style fireplaces.
Jefferson wrote to his friend, Wilson Cary Nicholas regarding the dimensions of his Rumford fireplaces:

Mr. P. Carr informed me two days ago that you wished for the dimensions of the Rumford fireplaces.  I therefore avail myself of the first post to send them.  I state them as I have used them myself, with great satisfaction, the back one half of the opening.  Count Rumford makes the back but one third of the opening, this was to accommodate them to coal; but it renders them impracticable for wood.  My larger fireplaces I make 2 f in the back & 4 f in front; those for bed-rooms 19 1/2 i in back & 3 f - 3 i in front.  The opening of the former 3 f - 3 i or 3 f - 6 i high, the latter 3 f high.

Monticello, South Square Room, facing East

Which brings me back to my fireplaces - none of which are currently working.  We are having them parged inside and re-pointed where needed.  Our mason tells us that the fireplaces have great draw - Yay Rumford!

Wednesday, August 9, 2017

Brewster Historical Society's Captain Elijah Cobb House Museum


When showing historical homes to clients, occasionally one will make such an impression on me, that it will be stuck in my head long after the showing.  The Elijah Cobb house in Brewster was just such a property.  I showed it to a lovely couple in 2013 when it was on the market.  The client, a professional preservationist, and I could not believe how pristine and in tact the house was.  It is unusual for a home to be so remarkably preserved, especially considering its 1799 date.

At the time, we were told that the Brewster Historical Society was interested in the property and we couldn't imagine a more fitting steward of this important georgian property, built by Captain Elijah Cobb.  Sometime later, I was delighted to hear that the Brewster Historical Society had indeed purchased the property and promptly got to work with the restoration.  I saw that Bob Hoxie of Great Hill Horticultural Services was designing and installing the gardens and I knew that I had to make a trip to see the finished results.

The house is a classic example of georgian architecture with its handsome symmetrical facade, hip roof, quoins on the corner boards, double interior chimneys and pedimented door surround with fanlight, framed by fluted pilasters.  By today's standards, the home is reserved, but in the day it was built, there could be no doubt that this was the home of a person of wealth and distinction.

Reeded hand carving on the mantel
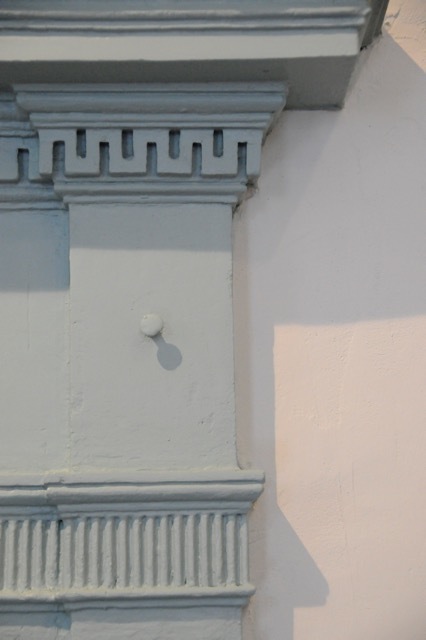
The interior of the home is equally preserved and impressive with its original floor boards, dentil and reeded moldings, elegant front stairs, and doors with early faux wood graining and stenciling.  Visitors enter from the ample back porch (a more recent addition), into what would have been the kitchen with its fireplace and beehive oven.  Along the east wall is a door which leads to the back stairs once used by servants to access their north facing bedroom.  This allowed the servants to slip down the back steps and start the fires and morning breakfast with minimum disturbance to the family.
Original kitchen
back servants stairs


In the front of the house are double parlors, one on each side of the graceful stairway.  The colors used in these rooms and elsewhere in the house are the result of careful research.  During the restoration, some paint chips were analyzed and the final colors selected by the curator, Leslie Aberle and the President of the Brewster Historical Society, and noted author, Sally Gunning.  The floor boards are painted with California Paints, Wooden Nutmeg.  The west parlor is painted Benjamin Moore's Homestead Green, the east parlor in California Paints Woodstock Rose and the trim throughout is in California Paints Phelps Putty.  The historical society consulted with Historic New England as well as a private historic preservationist during the restoration.
Dentil molding

Interior Shutters restored and operable


West parlor

East Parlor fireplace
East Parlor Victorian era photo courtesy of
Brewster Historical Society

Faux wood grain on upstairs bedroom door


Detail of stairway in front entry
Front door has both faux wood grain and stencil


Front door - the progression of locks through the years
Captain Elijah Cobb was born in 1768 and lead an exciting life as a ship's captain, taking him to far away places.  His exploits included rum running off the coast of Ireland and being taken prisoner during the War of 1812.  He ultimately returned to his farm overlooking Cape Cod Bay in 1820 and was very active, serving as town clerk, treasurer, inspector general, senator, and justice of the peace.

Captain Cobb's granddaughter, Caroline Dugan, features prominently at the Cobb house through the Brewster historical society's collections, including her photographs capturing Brewster in the late 19th century.  Caroline was born in the home and, in her early 20's, kept a diary detailing day to day life.  A favorite topic in her writings is her charming garden and the abundant nature surrounding her in what was decidedly, the country.  Her diary, embellished with her own photography, was published by The Brewster Ladies Library and can be purchased in the gift store.   For more on the garden, see my separate post here.

Exterior gardens inspired by Caroline Dugan's diary

Guest house late 19th century repurposing of an older carriage shed

The property had originally encompassed 92 acres and went right down to Cape Cod Bay.  In 1892, it had 12 acres left.  Below is an old photo that shows the guest house (above) and highlights the views that the house once had.

The carriage shed
Note that the property had views down to Cape Cod Bay


Great Hill Horticultural Services designed period inspired gardens

For more info, visit the Brewster Historical Society's website for directions and hours and to view a wonderful video tour:  http://www.brewsterhistoricalsociety.org/cobb-house/

The 2017 hours are 1 to 4 PM Wednesday through Saturday, June 28th - September 2nd.  
and 1 to 4 PM Saturdays from Labor Day - Columbus Day
The Elijah Cobb House is located at 739 Lower Rd., Brewster, MA

Monday, October 20, 2014

Tales and Ales event - Historic New England


I'm obsessed with old houses.  There, I've said it.  Obsessed.  So when my husband and I decided that it was high time to take a little vacation for ourselves and get away, of course I went right on over to Historic New England's website to see what events were coming up.

I noticed one that had all the necessary elements for fun - old house, good food, micro brewed ales, stories from the past, music, and fellowship with other old house nuts.  Here is the description of "Tales and Ales" from Historic New England's website:

Tales and Ales, October 18

Saturday, October 18, 6:30 – 9:00 p.m. 
Swett-Ilsley House, 4 High Road, Newbury, Mass.

$35 Historic New England members, $60 nonmembers

In the late seventeenth century, Swett-Ilsley House served the town as Swett’s Tavern, one of three watering holes in Newbury. The huge fireplace and massive beams make a perfect backdrop for an evening of historic fun. Join your friends around a rough tavern table and enjoy traditional local brews from Ipswich Ale Brewery and a hearty tavern dinner while listening to true tales of sword fights, scandalous romances, and bloody brawls, all from Newbury’s storied past. Participants must be over 21.
Swett-Isley House, 4 High Road,, Newbury, MA

How could I resist that?  It was a fantastic evening - which easily explains why it always sells out.  The Swett-Ilsley House is the perfect backdrop for the night's festivities.  Ipswich Ale Brewery made a couple of kegs of beer especially for the event.  The musicians sat in front of the massive fireplace and the room was dimly lit with twinkle lights.  We ate our meal in the adjoining room at long tables with benches.  The dinner was served "family style". Umm, that is if your family eats with their hands.  In 17th century tradition, the serving platter had a knife stuck in the roasted chicken.  Guests carved off a portion of meat, flicked some roasted vegetables onto their own plate and dug right in.  It was warm and delicious - the roasted vegetables were beautifully seasoned with herbs.  The ale deliciously complementing the savory flavors.  While we ate, we were entertained with lively 17th century folk music.  Our table mates traded stories of their favorite Historic New England museums and shared other events that we should try.

Each of us were given little slips of paper with printed testimonies from late 17th century local court cases.  These became our windows to the past.  We were the actors in a 340 year old real life play, orchestrated by Historic New England's  illustrious North Shore regional Mgr, Bethany Groff.  If you ever wanted to be a fly on the wall at a 17th century court hearing (and let's face it, who hasn't?), then this is your event.

If your idea of our puritan settlers is that they were staid and boring - you'll be in for a surprise.


Here is the little slip of paper that I read:

Soooo, that's what the kids called it in those days "he gave me apples".


The evening ended with a very rousing rendition of "Wild Rover" complete with hand clapping and foot stomping, and a lovely ballad.


And did you notice that the price for all this wonder was only $35 per person!! (for members)
Historic New England runs many fun events throughout the year and is a treasure trove of information for New England heritage.  They own 36 house museums and have over 110,000 objects.  For membership info or to learn more, visit their website.

While we were in the area, David and I drooled over the other homes in the area and visited the farmer's market, some antique shops and of course, the Clam Box.
I'll leave you with this eye candy: