Wednesday, August 9, 2017

Brewster Historical Society's Captain Elijah Cobb House Museum


When showing historical homes to clients, occasionally one will make such an impression on me, that it will be stuck in my head long after the showing.  The Elijah Cobb house in Brewster was just such a property.  I showed it to a lovely couple in 2013 when it was on the market.  The client, a professional preservationist, and I could not believe how pristine and in tact the house was.  It is unusual for a home to be so remarkably preserved, especially considering its 1799 date.

At the time, we were told that the Brewster Historical Society was interested in the property and we couldn't imagine a more fitting steward of this important georgian property, built by Captain Elijah Cobb.  Sometime later, I was delighted to hear that the Brewster Historical Society had indeed purchased the property and promptly got to work with the restoration.  I saw that Bob Hoxie of Great Hill Horticultural Services was designing and installing the gardens and I knew that I had to make a trip to see the finished results.

The house is a classic example of georgian architecture with its handsome symmetrical facade, hip roof, quoins on the corner boards, double interior chimneys and pedimented door surround with fanlight, framed by fluted pilasters.  By today's standards, the home is reserved, but in the day it was built, there could be no doubt that this was the home of a person of wealth and distinction.

Reeded hand carving on the mantel
The interior of the home is equally preserved and impressive with its original floor boards, dentil and reeded moldings, elegant front stairs, and doors with early faux wood graining and stenciling.  Visitors enter from the ample back porch (a more recent addition), into what would have been the kitchen with its fireplace and beehive oven.  Along the east wall is a door which leads to the back stairs once used by servants to access their north facing bedroom.  This allowed the servants to slip down the back steps and start the fires and morning breakfast with minimum disturbance to the family.
Original kitchen
back servants stairs


In the front of the house are double parlors, one on each side of the graceful stairway.  The colors used in these rooms and elsewhere in the house are the result of careful research.  During the restoration, some paint chips were analyzed and the final colors selected by the curator, Leslie Aberle and the President of the Brewster Historical Society, and noted author, Sally Gunning.  The floor boards are painted with California Paints, Wooden Nutmeg.  The west parlor is painted Benjamin Moore's Homestead Green, the east parlor in California Paints Woodstock Rose and the trim throughout is in California Paints Phelps Putty.  The historical society consulted with Historic New England as well as a private historic preservationist during the restoration.
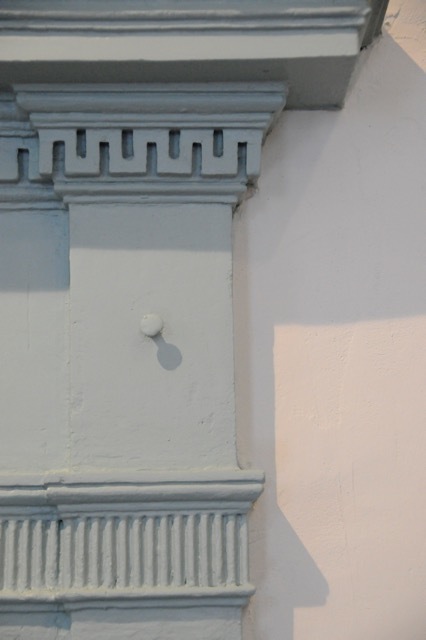
Dentil molding

Interior Shutters restored and operable


West parlor

East Parlor fireplace
East Parlor Victorian era photo courtesy of
Brewster Historical Society

Faux wood grain on upstairs bedroom door


Detail of stairway in front entry
Front door has both faux wood grain and stencil


Front door - the progression of locks through the years
Captain Elijah Cobb was born in 1768 and lead an exciting life as a ship's captain, taking him to far away places.  His exploits included rum running off the coast of Ireland and being taken prisoner during the War of 1812.  He ultimately returned to his farm overlooking Cape Cod Bay in 1820 and was very active, serving as town clerk, treasurer, inspector general, senator, and justice of the peace.

Captain Cobb's granddaughter, Caroline Dugan, features prominently at the Cobb house through the Brewster historical society's collections, including her photographs capturing Brewster in the late 19th century.  Caroline was born in the home and, in her early 20's, kept a diary detailing day to day life.  A favorite topic in her writings is her charming garden and the abundant nature surrounding her in what was decidedly, the country.  Her diary, embellished with her own photography, was published by The Brewster Ladies Library and can be purchased in the gift store.   For more on the garden, see my separate post here.

Exterior gardens inspired by Caroline Dugan's diary

Guest house late 19th century repurposing of an older carriage shed

The property had originally encompassed 92 acres and went right down to Cape Cod Bay.  In 1892, it had 12 acres left.  Below is an old photo that shows the guest house (above) and highlights the views that the house once had.

The carriage shed
Note that the property had views down to Cape Cod Bay


Great Hill Horticultural Services designed period inspired gardens

For more info, visit the Brewster Historical Society's website for directions and hours and to view a wonderful video tour:  http://www.brewsterhistoricalsociety.org/cobb-house/

The 2017 hours are 1 to 4 PM Wednesday through Saturday, June 28th - September 2nd.  
and 1 to 4 PM Saturdays from Labor Day - Columbus Day
The Elijah Cobb House is located at 739 Lower Rd., Brewster, MA

Caroline Dugan's beloved gardens at the Cobb House

Birdbath nestled in the sunflowers
When Bob Hoxie, owner of Great Hill Horticultural Services, was tasked with designing the gardens for the Brewster Historic Society's Cobb house, he got a little help from a very unlikely source, a previous owner who died in 1941.  Caroline Dugan, the great granddaughter of the shipmaster Elijah Cobb, was born in 1853 in the house now bearing his name and kept a lively diary from 1873 to 1878.

Circular garden with sun dial
Generous donations made the garden possible
In her diary, Caroline celebrates her fondness for nature and for her garden with her many detailed and poetic entries.

Excerpts taken from "From Painting a Time in text and photographs, The Diary of Caroline Atherton Dugan", Published by the Brewster Ladies Library, c. 2014

The smoke tree in the back framing the nasturtiums 
July 26.  Sunday.
p.32

Addie Nickerson called at sunset time.  She is most attractive & lovable.  - Our smoke tree is in full glory, a soft mist through which the sun shines.


As in Caroline's garden, the flowers display a
lighthearted mix of red, yellow pink and purple.

July 31, Monday.
p.79

"In gardens also, bloom coreopsis red & yellow, great sunflowers, nasturtiums, moneywort, balsams, white & red, smoke, mignonette, and sweet peas in every shade of white, pink and purple"


View towards the welcoming porch in the back

Bob, a historic landscape designer and curator, took inspiration from the descriptions of her beloved garden and incorporated the flora mentioned in her diary.  Many of the varieties of plants available to Caroline are not readily available today.  Fortunately, Bob starts heirloom seeds in cold frames in the spring to supply the historical gardens that he curates.  He explains that the inspiration for this garden came from Caroline's writings, photographs, and a sense that this is a Cape Cod country garden of a young lady in the late 19th century.  He wanted to avoid the look of a professionally designed and overly groomed and impersonal landscape.


Sweet pea scramble up the bamboo frame
One look at the charming nasturtiums meandering behind sweet pea, under the smoke tree, and spilling over the alyssum and you can see that Bob has hit the mark.  Some of the other plants include old fashioned roses, daisies, phlox, marigold, tiger lilies and dusty miller.

There is a second area that invites visitors to sit and relax on a stone bench while admiring the flowers surrounding a sun dial, also mentioned in Caroline's diary.

A place to sit and enjoy the garden
Bob is a master at bringing a historical landscape to life, allowing visitors to get a taste of the exuberance and curiosity of young Caroline as expressed in her garden.  Great Hills Horticultural Services works with historical museums but also with private homeowners of historic as well as newer homes.  Some of his works include gardens at the Plymouth Antiquarian Society, Plimoth Plantation, the Oyster Harbors estate of Rachel "Bunny" Mellon, and private residences across Cape Cod and the South Shore.  Check out his website, facebook page, and blog for more photos and info.


To purchase a copy of Caroline Dugan's diary, you may visit the beautifully restored Cobb House or contact the Brewster Ladies Library, 508-896-3913, www.brewsterladieslibrary.org.

The front facade of the handsome Cobb House Museum
To visit the Cobb House in person, check their website for seasonal hours (2017 hours: 1-4 PM Wed - Sat, June 28 - Sept 2, 1-4 PM Saturdays from Memorial Day through Columbus Day)


Tuesday, July 11, 2017

Historic Homes vs. the Flood Zone

Image from the NFIP bulletin on Historic Structures
Our forefathers had the good sense to build inland in many cases.  Unfortunately, rising sea levels and beach erosion have brought the sea to the house.  FEMA, in an effort to reduce the risk of loss of property or life, has established minimum requirements for renovating homes in communities that participate in the flood insurance program. Ahem, all of Cape Cod.

For non historic houses in communities that participate in the flood insurance program, once the house has been "substantially improved", meaning 50% of its pre improved value, it must be brought into conformance with the National Flood Insurance Program requirements.  Note that in many places, "substantial improvement" is cumulative (though not in Massachusetts), so if you renovate your kitchen this year, and upgrade the heating system next year, and re-do the bathrooms in a couple of years, these all count together towards reaching the 50% improvement level.

These images from FEMA's bulletin help to visualize what is required to bring a structure into compliance once it has undergone "substantial improvement" or flood losses worth 50% or more of the value of the home.


However, a structure that meets FEMA's criteria for being a "Historic Structure" is not included in the 50% substantial improvement rule as long as changes or improvements do not result in a loss of the structure's historic designation.

This excerpt is from the following bulletin:

National Flood Insurance Program (NFIP) Floodplain Management Bulletin:  Historic Structures

The National Flood Insurance Program (NFIP) gives special consideration to the unique value of one of our Nation’s most significant resources – its historic buildings, landmarks, and sites. It does so in two ways. 

First, the NFIP floodplain management regulations provide significant relief to historic structures. Historic structures do not have to meet the floodplain management requirements of the program as long as they maintain their historic structure designation. They do not have to meet the new construction, substantial improvement, or substantial damage requirements of the program. This exclusion from these requirements serves as an incentive for property owners to maintain the historic character of the designated structure (44 CFR §60.3). It may also serve as an incentive for an owner to obtain historic designation of a structure. 

Secondly, a designated historic structure can obtain the benefit of subsidized flood insurance through the NFIP even if it has been substantially improved or substantially damaged so long as the building maintains its historic designation. The amount of insurance premium charged the historic structure may be considerably less than what the NFIP would charge a new non-elevated structure built at the same level. Congress requires that the NFIP charge actuarial rates for all new construction and substantially improved structures (National Flood Insurance Act of 1968, 42 U.S.C. 4015).
*changes in 2012 have eliminated this subsidy and a phased increase will bring all structures up to unsubsidized levels for flood insurance.

Does it make sense to incorporate mitigating building criteria to make an historic home more resilient in the event of flooding?  You bet!  There are many suggestions to help make your historic home better able to withstand flooding (outlined in the NFIP bulletin on Historic Structures).  But already, mis-information has resulted in antique homes being demolished because the owner perceives the substantial improvement rule to be too much of a hardship.  Historic Homes are unique in their construction and cultural value and FEMA has allowed for them to receive special consideration. This can make the difference in whether an owner decides to preserve a historic home.

So what makes a house "historic"?  According to FEMA's bulletin:


So you don't have to be individually listed on the National Register, your house can be listed as a contributing member in a National Register Historic District (like the Old King's Highway).  Or your house could be listed on the state listing of historic places (for Massachusetts, this is MACRIS).  Or, your house could be designated on a local inventory for communities with historic preservation programs (like your local historical commission which is an arm of the State's Historical Commission).

If you live in an AE zone or V zone, this is welcome news indeed!

For more info on substantial improvement requirements:

NFIP Substantial Improvement/Substantial Damage:Requirements and Definitions

Saturday, June 3, 2017

7 Things to Consider When Buying Your Historic Home on Cape Cod

1.  How tall are you?  Do you clamor for an early period home with an enormous hearth complete with beehive oven?  These early gems have wide pine floors, multi paned wavy glass windows, iron thumb latches and built in cupboards.  But what they usually don't have, is high ceilings.  Many late 17th century or early 18th century homes have low ceilings.  So if you are a contender for the NBA, you may want to look at a later period style home or a vintage 1940's reproduction.

2.  Basements.  Many of the antique homes on the Cape have what we affectionately refer to as a "Cape Cod" basement.  It is a circular pit lined with stone or, more commonly, brick.   At any given time it will fit your water heater, your boiler, your electrical panel, and if you don't weigh very much, you.  There will be no man cave, no movie theater, no basement tavern.

In this 1923 House Beautiful Kohler of Kohler Ad, the built in tub was a rare luxury!
3.  Bathrooms are a new fangled thing.  Some buyers will scoff at the little bathrooms that are shoe horned under the back stairs or into a closet off the kitchen.  But these are an improvement from the original "bathroom" which consisted of an outhouse, a chamber pot and a moveable tub placed in front of the kitchen hearth.  Sometimes kitchens and baths have been added to an ell off the older section of the house to accommodate those modern amenities.  If not, be prepared for more cozy bathrooms and kitchens- small in square footage but big on charm.
Early 20th century modern kitchen


A 21st century kitchen in an 18th century home

4.  Financing.  The condition of the home will be a consideration when choosing your financing options.  Some forms of financing may not work if the home has chipping lead paint or knob and tube wiring.  Never fear, there are financing options that work well for an antique home in need of some TLC (203k, HUD Title 1 Home improvement loan).

5.  Location.  Yes, you may still be able to find a lonely cottage down a long lane surrounded by the changing marsh.  But more likely, that historic home is going to be on Main St. surrounded by historic homes of different vintages and walking distance to a cup of coffee and the morning paper.  Also, ye old settlers shied away from building their homes on the ocean, though late 19th century homes appreciated the sea air.  If you want an earlier home that is waterfront, you may want to look to the rivers.


6.  Historic District approvals.  This, for some reason, strikes the greatest of fear.  What if I want to change the color of my door?  What if I need to re-roof?  Breathe, the process isn't as bad as it seems.  Even new houses in a historic district may be subject to architectural review.  But if you are an old house enthusiast, it is unlikely that you are going to want to change the exterior of your home to look like an airplane hanger.  And the historic district doesn't have purview on the interior.  The historic district protects the value of your home, preserves its setting, and is the reason that the Old King's Highway looks the way it does.

7.  Are you feint of heart?  The inspection for the purchase of your historic home is going to separate the sheep from the goats.  Be prepared to have a long laundry list that includes non functioning GFCI outlets, evidence of a previous powder post beetle infestation, and not-up-to-code tree trunks in the basement supporting the floor joists.  Don't panic, keep your eye on the prize.  It will be worth it!


Sunday, May 21, 2017

Sweet Historic Cape in Yarmouth Port, Worth a Look


We were told it was not a drive by and they were right.  There is so much more to this antique than you would imagine just looking at from the road.  We Just previewed this 1820 Cape, listed by Team Tom Dillon at eXp Realty, situated on over an acre on historic 6A in Yarmouth Port and wanted to let our old house enthusiasts know about this nicely renovated antique. 
First, the house. Walking into the mudroom from the back door we looked right and saw the most charming laundry room. From the hallway we entered the kitchen. It has a bit of an industrial vibe with 6’ wide built-in Viking refrigerator, stainless steel open shelves, restaurant style center island and stove. One of the best features is that while you are waiting for your “pot to boil” you can relax in the sitting room portion of the kitchen that includes a wall of bookshelves for all your cookbooks.


Who doesn’t want their dining room off the kitchen? This house has a spacious dining room with fireplace that flows from the kitchen.  Although the fireplace is non-working now, the ambience is there and you may be able to convert it to gas if you choose.  After a fabulous meal in the dining room, we  imagined relaxing in the adjacent living room.  If hosting a large family gathering, both rooms could easily accommodate the relatives.
Upstairs was another pleasant surprise--3 spacious bedrooms and full bath with walk-in shower.  All the bedrooms are accessed off the hall. No old house quirk here, where you go through one bedroom to get to another. Yet, there was a door that connected two bedrooms, so if you have kids who like to be together, this house is perfect.  There is a fourth bedroom on the first floor with full bath including a tub if you prefer to be away from the kids or for all your guests who will want to visit you on Cape Cod.


The biggest surprise was the barn.  All we can say is wow! We walked into a huge room downstairs and then into a light filled shed roof addition behind it with sliding doors.  The doors led outside to a beautiful patio overlooking a large luxurious grass area and remaining acreage beyond.  Oh, did we mention that this property has 1.13 fenced acres? Perfect for the garden enthusiast or kids you want to have a private place to play. Upstairs in the barn was another large room with home theatre. Perfect for “movie night” with family and friends.


There is so much more to this totally updated property—too much to write in one post.  If this sounds intriguing and you would like to have a peek, click here or give us a call, 774-994-1337.

Happy browsing,

The Hassler Team

Sunday, September 4, 2016

Royal Barry Wills Crush


Looking for a house that is oozing with charm but also works well for today's living?  The classic Cape Cod homes that dot our landscape were an inspiration for the renowned architect Royal Barry Wills.  Though he also designed cutting edge modern homes, his traditional designs helped to catapult the Cape style home to the forefront of Colonial Revival American architecture during the first half of the 20th century.  Wills, born in Melrose Massachusetts in 1895, established his architectural practice in 1925.

Historic New England has Royal Barry Wills archive

A graduate of MIT in architectural engineering, Wills pulled inspiration from the language of traditional architecture for his cape style homes.  They evoke the feeling of a quieter time but incorporate modern kitchens and baths and the necessary garage of the mid 20's century.  He was a master of proportion and his homes can be recognized by their easy relationship with the surrounding landscape.


Online Archive

Now antiques in their own right, they can be the perfect home for someone looking for a unique, high quality home complete with nooks and crannies, without having to shoehorn a bathroom under the stairs.

Royal Barry Wills died in 1962.  However, if you want a new home, the company Wills founded continues designing magnificent homes today as Royal Barry Wills Associates.

Already have a Royal Barry Wills home? Lucky you!!  You can research original plans and drawings at Historic New England's archives.  Royal Barry Wills Associates generously donated their archive to Historic New England in 2014.

For a current list of pre 1962 Royal Barry Wills homes:

pre 1962 Royal Barry Wills for sale on Cape Cod

More info:

Jeff Wilkinson, "Royal Barry Wills"; Old House Journal July-August 1992

November 2009, Retro Renovation blog post Royal Barry Wills