Showing posts with label preservation. Show all posts

Wednesday, August 9, 2017

Historic House For Sale Tour - Judah Baker House

Judah Baker house, front facade, classic 3/4 cape
494 Main St., S. Dennis, MA
3 bedrooms and 2 full baths, 1869 square feet.  Asking price is $425,000

Today we are going to tour the new listing of our friend and colleague at Kinlin Grover, Cindy Muzyka.  494 Main St., otherwise know as the Judah Baker house, is located in one of the most charming historic villages on the Cape, the South Dennis Historic District.

The house is a classic 3/4 cape and dates to 1829.  Judah was a housewright, known today as a builder, or more accurately, a carpenter who built homes.  The home has simple but elegantly proportioned rooms and retains much of its early 19th century fabric.

Large kitchen with lots of light
Now that's a pantry!
Many of our clients pine for exactly this type of house.  It has been preserved over the years in close to its original layout.  The kitchen was added to an ell off the back of the house, sparing the original kitchen which is now the living room (or could be used as a dining room).  The kitchen itself is older and in need of a renovation.  However, it is large and bright and has one of the most charming pantries I've ever seen.

This room would once have been the original kitchen.
There have been later changes to the fireplace

The front parlor, currently set up as a bedroom
The bathroom is located off what would have been the original kitchen, in the original borning room and the buttery.  This too is in need of updating, but has ample space to work with.

We could go for a lemonade on this screened in porch!

This small room to the left of the front door would once have
been a bedroom.  Makes a wonderful home office.
To the left of the front door is one of the original bedrooms and to the right is the parlor. These rooms retain their original flooring, charming cupboards and doors with thumb latches.  They all have fireplaces, though there have been some modifications to the fireboxes over time.  Exploring the main section of the house is like stepping back in time.


Upstairs bedroom
Upstairs opens into a spacious room at the landing which leads to two original bedrooms.  This area of the house does need some attention to the plaster, but again, retains original floors, trim and doors.  The area of the house which has seen the most recent renovations is the accessed via a door upstairs or from a separate staircase.
Upstairs bedroom under the eaves

Through this door, lies a studio apartment with its own kitchen and large windows overlooking the private back yard.  If the next owner would prefer to use this as a master bedroom, it could easily be converted.

Upstairs one bedroom apartment
The property has 1.76 mostly wooded acres.  It sits prettily among other historic homes and faces Main St.  It also has a two car garage and a recently installed septic system.

The property is in close proximity to the new bike path as well as conservation land and Bass River on 1.76 mostly wooded acres.  Would you like to see it?  Give us a call, 774-994-1337 or email info@historichomescapecod.com.

Workshop or gardening shed


Two car garage with workshop visible beyond to the right

Brewster Historical Society's Captain Elijah Cobb House Museum


When showing historical homes to clients, occasionally one will make such an impression on me, that it will be stuck in my head long after the showing.  The Elijah Cobb house in Brewster was just such a property.  I showed it to a lovely couple in 2013 when it was on the market.  The client, a professional preservationist, and I could not believe how pristine and in tact the house was.  It is unusual for a home to be so remarkably preserved, especially considering its 1799 date.

At the time, we were told that the Brewster Historical Society was interested in the property and we couldn't imagine a more fitting steward of this important georgian property, built by Captain Elijah Cobb.  Sometime later, I was delighted to hear that the Brewster Historical Society had indeed purchased the property and promptly got to work with the restoration.  I saw that Bob Hoxie of Great Hill Horticultural Services was designing and installing the gardens and I knew that I had to make a trip to see the finished results.

The house is a classic example of georgian architecture with its handsome symmetrical facade, hip roof, quoins on the corner boards, double interior chimneys and pedimented door surround with fanlight, framed by fluted pilasters.  By today's standards, the home is reserved, but in the day it was built, there could be no doubt that this was the home of a person of wealth and distinction.

Reeded hand carving on the mantel
The interior of the home is equally preserved and impressive with its original floor boards, dentil and reeded moldings, elegant front stairs, and doors with early faux wood graining and stenciling.  Visitors enter from the ample back porch (a more recent addition), into what would have been the kitchen with its fireplace and beehive oven.  Along the east wall is a door which leads to the back stairs once used by servants to access their north facing bedroom.  This allowed the servants to slip down the back steps and start the fires and morning breakfast with minimum disturbance to the family.
Original kitchen
back servants stairs


In the front of the house are double parlors, one on each side of the graceful stairway.  The colors used in these rooms and elsewhere in the house are the result of careful research.  During the restoration, some paint chips were analyzed and the final colors selected by the curator, Leslie Aberle and the President of the Brewster Historical Society, and noted author, Sally Gunning.  The floor boards are painted with California Paints, Wooden Nutmeg.  The west parlor is painted Benjamin Moore's Homestead Green, the east parlor in California Paints Woodstock Rose and the trim throughout is in California Paints Phelps Putty.  The historical society consulted with Historic New England as well as a private historic preservationist during the restoration.
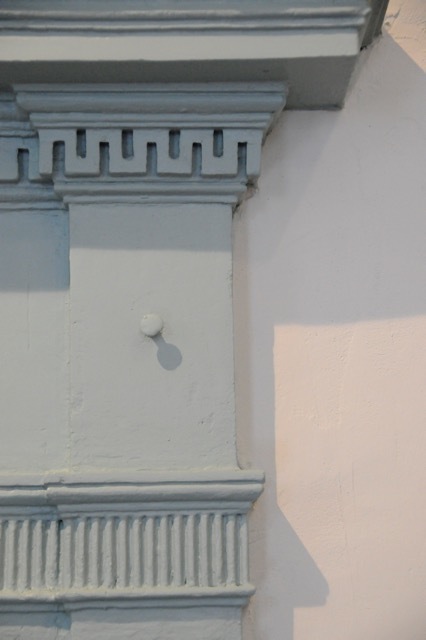
Dentil molding

Interior Shutters restored and operable


West parlor

East Parlor fireplace
East Parlor Victorian era photo courtesy of
Brewster Historical Society

Faux wood grain on upstairs bedroom door


Detail of stairway in front entry
Front door has both faux wood grain and stencil


Front door - the progression of locks through the years
Captain Elijah Cobb was born in 1768 and lead an exciting life as a ship's captain, taking him to far away places.  His exploits included rum running off the coast of Ireland and being taken prisoner during the War of 1812.  He ultimately returned to his farm overlooking Cape Cod Bay in 1820 and was very active, serving as town clerk, treasurer, inspector general, senator, and justice of the peace.

Captain Cobb's granddaughter, Caroline Dugan, features prominently at the Cobb house through the Brewster historical society's collections, including her photographs capturing Brewster in the late 19th century.  Caroline was born in the home and, in her early 20's, kept a diary detailing day to day life.  A favorite topic in her writings is her charming garden and the abundant nature surrounding her in what was decidedly, the country.  Her diary, embellished with her own photography, was published by The Brewster Ladies Library and can be purchased in the gift store.   For more on the garden, see my separate post here.

Exterior gardens inspired by Caroline Dugan's diary

Guest house late 19th century repurposing of an older carriage shed

The property had originally encompassed 92 acres and went right down to Cape Cod Bay.  In 1892, it had 12 acres left.  Below is an old photo that shows the guest house (above) and highlights the views that the house once had.

The carriage shed
Note that the property had views down to Cape Cod Bay


Great Hill Horticultural Services designed period inspired gardens

For more info, visit the Brewster Historical Society's website for directions and hours and to view a wonderful video tour:  http://www.brewsterhistoricalsociety.org/cobb-house/

The 2017 hours are 1 to 4 PM Wednesday through Saturday, June 28th - September 2nd.  
and 1 to 4 PM Saturdays from Labor Day - Columbus Day
The Elijah Cobb House is located at 739 Lower Rd., Brewster, MA

Thursday, October 1, 2015

When Getting Plastered is a Good Thing

Newly plastered walls and ceiling
If you haven't had work done to your home in a while, you may be surprised to learn that the dominance of sheetrock with mud and tape has slipped as many builders and homeowners choose blue board with a plaster veneer as their finish of choice for walls and ceilings.  This is especially good news for old house owners whose plaster is damaged or was removed and replaced with sheetrock.
If you do have original plaster, it is worth noting that in many cases it can be restored and resurfaced for less cost and better quality than replacing with newer materials.  Original plaster has a flexibility that modern replacements lack. Properly maintained it can last many years and have the added benefits of mold inhibiting characteristics and an unparalleled authenticity.

Though our house has much of its original plaster on lathe, the original plaster was removed on the ceiling and badly damaged on the front interior wall.  We felt that smooth modern sheetrock with mud and tape would stand in stark contrast to the subtle texture and visual movement of the original plaster.  So, we turned to Leigh Draper, a local plasterer with many years experience to help us with our restoration.  (Leigh services the Southern Massachusetts and Cape Cod area.  His phone number is 508-264-3497).

Though Leigh seemed a bit surprised by our request to leave the surface of the plaster less than perfect (he could make it as smooth as a mirror), he used his ample skills and talent to match the original plaster in our living room, dining room and entry.

Applying veneer plaster requires both knowledge and skill.  The plaster must be mixed and applied before it becomes too hard and unworkable.  Ambient temperature and humidity also play a large role in the success of the plaster finish.

Living room wall original plaster and blue board on right wall
and ceiling.

The top of the original plaster was badly damaged where
it met the ceiling.  Leigh filled the gap with plaster prior to the finish coat.

Mesh tape covers the joints on the new blue board on
the ceiling and right wall.

The plaster is mixed when ready to apply.

Detail of infilled area at top of wall where
it meets the ceiling.
First coat is put on seems


Finish coat turns a light grayish white when dry.
Ready for primer!

The ceiling reflects the light.  Plaster can be left
without paint and pigments can be added
to the plaster.
Painted with Farrow and Ball Slipper Satin on walls,
Elephant's Breath on trim, and Off White on floors


Dining room painted with Farrow and Ball Slipper Satin on walls,
Old White on trim and Off White on floors
For more information on the history of plaster and restoration of plaster:

Article on benefits of old plaster in Period Homes Magazine article "Plaster Perfect", March 2007.

The National Park Service has created this brief on the history and maintenance of plaster walls: "Repairing Historic Plaster Walls and Ceilings"


Saturday, January 24, 2015

Home Improvements using a HUD Title 1 Home Improvement Loan and Mass Save Energy loan

Our house being re-roofed

If you've purchased a home that needs a wee bit of work, but you don't have equity (umm, because you just purchased it), here is a nifty loan that can help.  In my case, we purchased our house at the height of the market, and the price still hasn't recovered to the point where we have enough equity to do an equity line of credit.  I had written a post previously about a 203k loan which bases the loan on the projected finished value of the home.  However, few homes have sold in my neighborhood and those that have needed A LOT of work (one was marketed as a tear down!).  On paper, the finished value of my house did not support the work that I wanted to do.  Whats a gal to do?

I searched for loans that do not require equity and stumbled upon the HUD Title 1 Home Improvement loan.  It sounded too good to be true.  The maximum loan on a single family house is $25,000 and can be used for building alterations, repairs and site improvements.  Now here is the best part, there is no home inspection or appraisal!  The loan is secured by your home (like a second mortgage) but they do not consider the equity that you have in your home.  The only catch is that you need good credit, and of course your income must be sufficient to support the loan.

The paperwork was so easy and streamlined that I honestly wondered during the process if it were some kind of scam.  I checked out the bank and could find nothing nefarious so we went ahead with the loan.  From the time we applied, to the time we closed, was 10 days.  10 DAYS I tell you.  And we were never asked for the same piece of information more than once. The attorney came to our house, at OUR convenience, to do the closing.  We have 6 months to make the repairs (or ask for an extension) before an inspector comes out to verify that the work was done.  Easy Peasy.  The loan officer we used is John Rodriguez, Admirals Bank, Office #401- 248-7267, Mobile #401-439-6236, 15 Park Row, West Providence, RI  02903.

I can't believe that more banks don't offer this.  In fact, many loan officers that I spoke with don't even know that the program exists.  We used it to finance a new roof, some work to our chimney and to fix rotted trim boards.

Is there a downside?  The rate is higher than a traditional refinance.  I'm not sure how it compares to a home equity loan though.  However, we combined this with a 0% long term loan from the Mass Save Energy program to get the rest of the work that we wanted done.

If you live in Massachusetts, I highly recommend getting a MassSave Energy Audit.  If for no other reason, you get free light bulbs.  Our audit revealed that our house was 10 TIMES more drafty than a modern house. It's no wonder we've been hemorrhaging money to pay for our oil heat.  They identified some easy, low cost ways to improve our energy loss, like insulation in cracks, door sweeps, and changing out light bulbs.  And they identified some more involved work like converting to gas and changing out windows (ours are NOT original, but are the result of a 1940's renovation).  

Click here for a pdf report by the National Trust 

for Historic Preservation

Preservation Green Lab Report

A note about windows, if you have original windows in your historic home - keep them if you can!  People are often worried about energy loss, but the truth is, studies show that you can get near to, or equal, the energy efficiency of modern insulated pane windows by adding good quality storms on the exterior or interior of the window.   And few things change the character of your house as quickly as removing the original windows.  For great information on energy efficiency of historic windows, click this link to a post by California's Office of Historic Preservation.  I am disappointed that the MassSave Energy program does not allow for a 0% loan if you are restoring your windows - only for replacement.

Sitting here with a light snow on the ground, it's hard to believe that within a couple of months, the daffodils will be poking their heads out of the ground accompanied by the sweet sound of buzzing saws and nail guns : )  


Friday, March 21, 2014

Colonial Revival Harwich Port house for $1

Another home that is being offered for $1, but must be moved, has recently come to my attention.  This 1937 home is a quintessential pre world war II, colonial revival.  It is located at 52 Pleasant St., Harwich Port, MA.  Looking at its charming front facade, I can just hear Patty Page crooning "Old Cape Cod".


5 bay colonial revival cape cod cottage with 3 bedrooms 1 1/2 baths

Picture this home with a rose trellis, window boxes and a curl of smoke rising from its chimney - it really couldn't get any sweeter!  The home has original 12 over 12 windows, wide horizontal board wainscoting, 6 panel solid wood doors, period brass hardware, built ins and wood floors.  It needs a complete restoration but has very good bones.

25 Colonial Way,  a Harwich Port
Royal Barry Wills designed home,
sold last April
This colonial revival style was popularized by renowned architect Royal Barry Wills whose name is synonymous with Cape Cod houses.  The Royal Barry Wills architectural firm, run by Wills' son, still exists.  I have not been able to confirm whether this home was designed by Royal Barry Wills, though there are surviving examples of his work in this area.  Just last April, another Harwich Port Royal Barry Wills cape sold for $344,900.  That house, dating to 1949, was also in very original, but unrestored condition.  If 25 Pleasant is not a Wills design, its style was certainly influenced by his work.

Illustration from "Houses for Homemakers" by Royal Barry Wills

Illustration from "Houses for Homemakers" by Royal Barry Wills


The home may also have been designed by another well respected local architect of the time, John Barnard.  His designs of the 1930's evoked a similar sentimental yearning for earlier times.


fluted pilaster entry surround with
 6 panel solid wood door


6 panel solid wood interior doors
Colonial revival style fireplace mantel
Dining room built in cupboard
typical of the era
built in storage under the eaves with original brass hardware
built in cupboard under eaves in bedroom
glass doorknobs with brass
 escutcheon plates
brass hardware on entry door

If you have interest in saving this home, please contact me:  lisa@historichomescapecod.com

The owners would like the home moved by the end of May but are willing to work with a prospective buyer on timing.  Please act quickly or this treasure will be gone.